← All projects

Hospitality · 2024

Kanso House

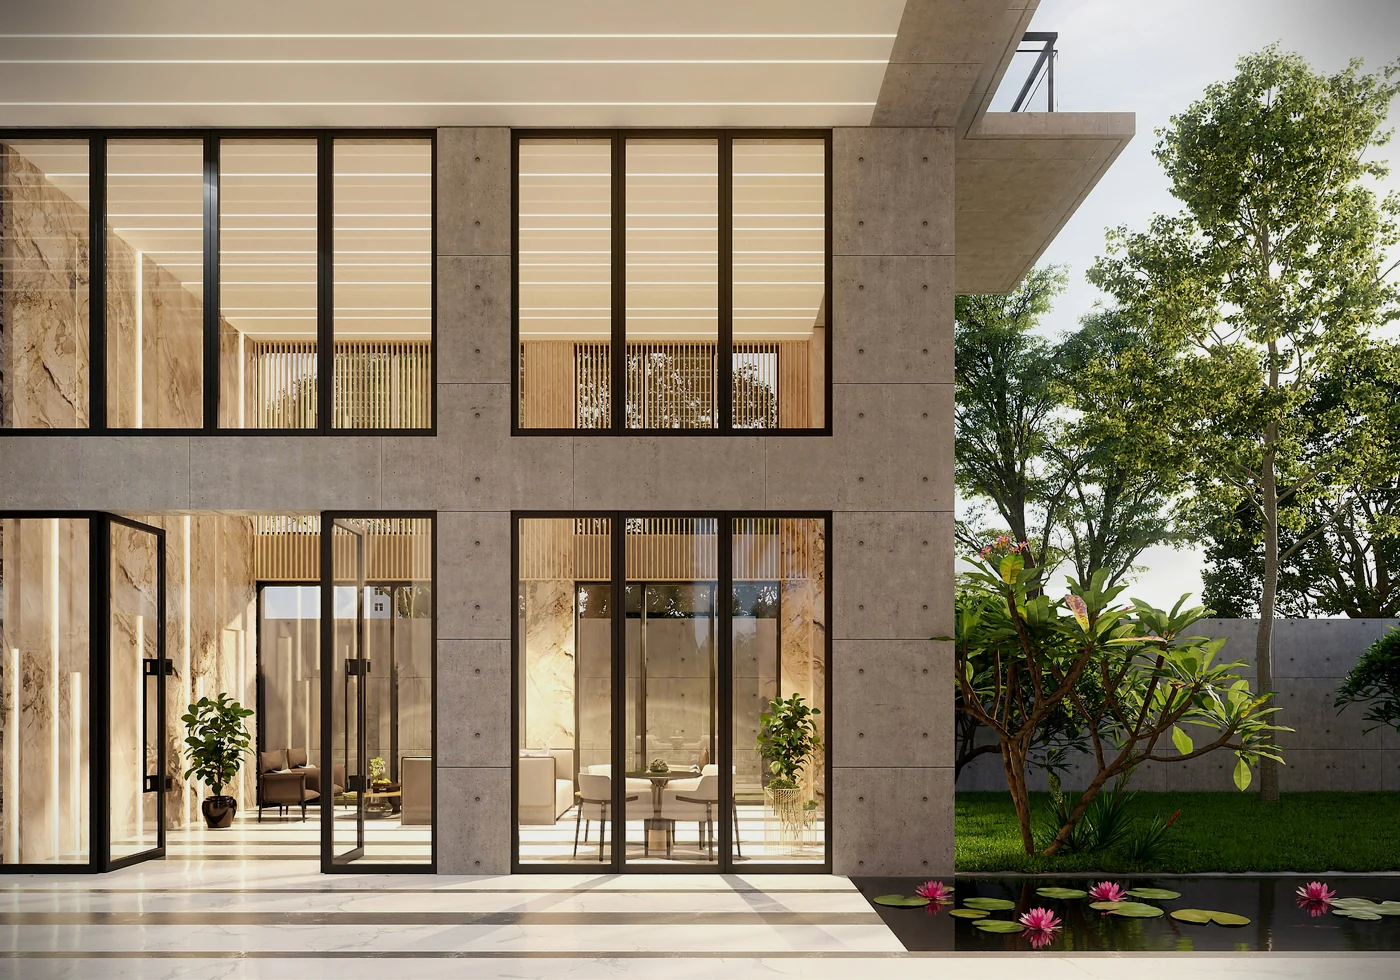
A compact retreat where landscape and interiors move as one.

Kanso House visual case study
ClientKanso House
ServicesUrban strategy · Adaptive reuse · Implementation
Duration14 weeks
Year2024
01

Challenge

Kanso House needed a clearer experience and a stronger system for turning complex expectations into confident action. The existing approach had accumulated friction, inconsistent communication, and too many decisions without a shared frame.

02

Response

We shaped Kanso House around one clear organizing idea, then translated it into a responsive content, interface, and delivery system. Early prototypes tested the hierarchy while reusable components protected quality through production.

03

Outcome

The result gave the team a more distinctive market presence, a simpler journey for its audience, and a maintainable foundation that can grow without losing the original intent.

Measured result

8countries
49%less journey friction
2.2×stronger engagement

Built as a system

Designed for the launch—and everything after it.

The solution pairs a clear core idea with reusable components, practical guidance, and room for the team to evolve it confidently.

  • Reusable content and interface modules
  • Responsive behavior from 320px upward
  • Accessible interaction states
  • Handoff notes and governance guidance
Component / 08Kanso House
Next case study

Hearth Courtyard ↗

A low-carbon courtyard home shaped around daylight and shared rituals.